.png?w=100&q=60&auto=format)
New Home Consultant
Mike McKinney


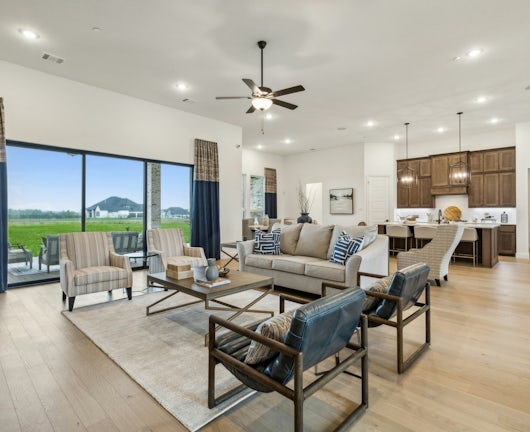
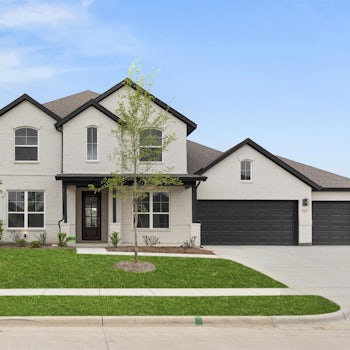
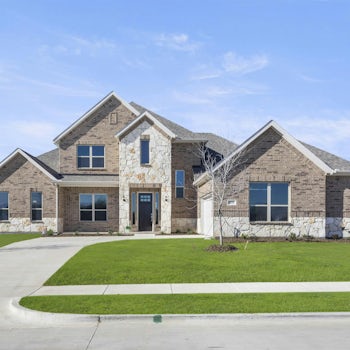
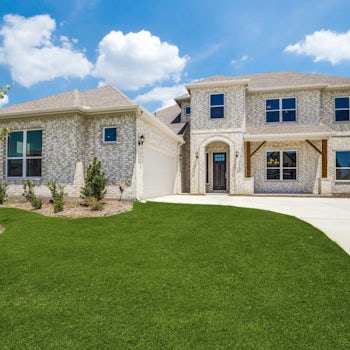
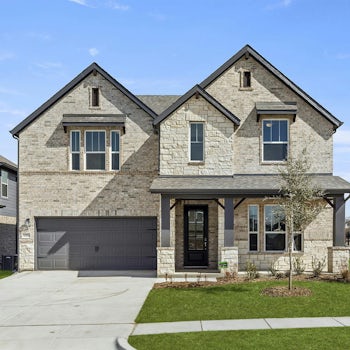
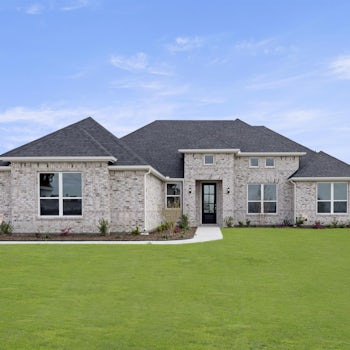
Welcome to the last Sperry available in Berkshire Estates that sits in Forney ISD (Willett Elementary and Forney High School). This move-in-ready 5 bed, 4.5 bath 3 car garage home is waiting for you.
Set on a private 1.3-acre homesite that gently backs to a 12-acre wooded common area, the backyard feels tucked away and peaceful—perfect for quiet mornings or evening gatherings. A welcoming covered front porch draws you inside, where twelve-foot ceilings in the foyer, family room, and kitchen create an immediate sense of openness and light. Black-frame windows and an upgraded 8-foot wood front door add a touch of refinement, while 8’ interior doors keep the home feeling spacious and graceful.
Just off the entry, a private study with extra windows offers a bright, quiet spot for work or reading. The heart of the home is the chef’s kitchen, centered by a huge wood-panel-wrapped island, a 36-inch gas cooktop, double ovens and drawers galore. Luxury plank flooring flows through the family room, kitchen, foyer, hallways, and secondary bedrooms, giving the space a warm, comfortable feel.
The family room opens through a 12-foot three-panel sliding glass door onto a ginormous covered patio that is pre-wired for speakers and pre-plumbed for an outdoor kitchen. A direct-vent fireplace with tile surround to the ceiling becomes the natural gathering point, while both the media and family room are wired for surround sound—ready for movie nights or big games.
The owner’s suite is a true retreat, complete with dual vanities, free standing soaking tub, and a frameless glass shower enclosure. Secondary bedrooms are generously sized with walk-in closets, and a fifth bedroom with its own en-suite bath offers wonderful flexibility for guests or multi-generational living. Thoughtful extras like a central vacuum system, tankless water heaters, a half-lite walk-through door from the garage to the side yard, and a full suite of smart-home features (video doorbell, garage openers, HVAC thermostats, electronic front door lock, Wi-Fi booster, and more) make everyday living smoother and more enjoyable.
With more than $204,000 in carefully chosen options and upgrades already in place, this final Forney ISD Sperry in Berkshire Estates is ready to become the warm, inviting home you’ve been looking for.


Mon, Tue, Thurs, Fri, Sat 10:00AM-6:00PM
Sun & Wed 12:00PM-6:00PM
 6708 Bassett Lane, Mesquite, TX 75126


 4.75% ARM* + $3K in Closing Costs




Found Our Dream Home Online!
"We started our search for our dream home on the internet. What drove us to Kindred Homes was their affordable floor plans. We love our new home! Since the first day we moved in, it has felt like home. The final walk-thru exceeded our expectations because everything was ready. My family recommends Kindred Homes to all our friends and family because of the affordability and spaciousness of their homes. We are delighted and happy with our Kindred Home."
Went ABOVE and Beyond for My Family
"We love our Kindred team they were amazing they went ABOVE and beyond for my family, we appreciate them and I would recommend 100%. We didn’t get to build this home from the bottom up but we would love to use them in the future for our forever home."
One of The Best Builders I've Worked With in Years
“As a real estate appraiser, I work with a lot of builders. The folks at Kindred Homes have been an absolute pleasure to work with - Easily one of the very best builders I have worked with in years. They have been responsive, polite, charismatic, and most importantly (to me) given me all information I have needed to aid in performing credible, accurate, and unbiased appraisal reports. If they treat their customers the way they have treated me and colleagues, then they are one heck of a good company.”

We Love Our Home
“We love our home, and we are so thankful for the Kindred team! We were building during the pandemic when supplies were low, and there were lots of delays outside of the builder's control, but we still felt like they always did their best to answer our questions, ease any concerns, and put in the hard work to make our home amazing! They continue to offer great service whenever we need to reach out with concerns.”

Unparalleled Customer Support and Service
"Kindred Homes has been an absolute joy! They have knowledgeable staff, and unparalleled customer service and support. We would definitely recommend Kindred Homes to our family and friends!"
Best Home-Buying Experience
"We had a great experience during the buying and closing processes. This has been one of our best home-buying experiences!"

Highly Recommend
“It was a wonderful and pretty simple experience. I would highly recommend Kindred Homes to anyone.”

Great to Worth With
“The builder was great to work with and had a great attitude through the entire process. Anytime we had a question he was responsive and always positive. The ladies at the closing office were knowledgeable and knew every piece of paper so well and could explain it all. Everyone through the process was nice from the beginning to end.”
Great Experience
“Overall, we had a great experience! You guys were professional, quick and on top of everything!”

Our Forever Home
“This will be our forever home. The quality in the home is beyond measure. We are proud we brought our home from Kinderd Homes.”

Easy and Seamless
“The build of our home was a smooth process with little to no delays. Our Kindred rep Mike McKinney did an outstanding job making our experience as easy and seamless as it was.”
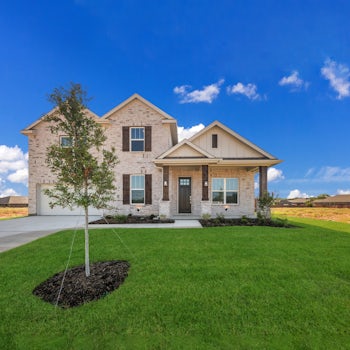
Everything was wonderful!! We love the exterior, the floor plan, and the insulation in the attic so it doesn’t get to be 150 degrees! The back porch is awesome as well.


