
New Home Consultant
Keaton Smith


Welcome to Hampton Park Estates in Glenn Heights, TX, a new home community by Kindred Homes offering spacious new construction homes with 3–6 bedrooms, 3–5.5 bathrooms, 3-car garages, and 3,025+ square feet. Choose from a variety of floor plans and personalize your home with available upgrades and options to fit your lifestyle. Every homesite includes sod, sprinklers, and 6-foot wood fencing.
Conveniently located near Dallas, DeSoto, Cedar Hill, and I-35E, Hampton Park Estates offers an easy commute to downtown Dallas, approximately 20 minutes away. The community is served by Red Oak ISD and is close to shopping, dining, parks, and recreation throughout the surrounding area.
Hampton Park Estates features family-friendly amenities, including a playground, park with picnic tables, basketball court, and scenic walking and biking trails. Residents are also close to Cedar Hill State Park, Joe Pool Lake, and shopping and dining in DeSoto and Cedar Hill, making Hampton Park Estates a convenient choice for new homes in Glenn Heights and the Dallas-Fort Worth area.


Mon, Tue, Thurs, Fri, Sat 10:00AM-6:00PM
Sun & Wed 12:00PM-6:00PM
 120 Hollingsworth Ln Glenn Heights, TX 75154
 4.75% ARM* + $3K in Closing Costs
 4.75% ARM* + $3K in Closing Costs

 4.75% ARM* + $3K in Closing Costs


Bring your future home to life with our interactive home selection tool. Easily explore and personalize your favorite features—right from your screen. Choose your location, personalize your floor plan, design your home’s exterior, and explore homesite availability. Selections shown are only a sample of our expansive Design Studio collection and may be subject to change based on material availability.


* Tax rate is an estimate and is subject to change without notice.
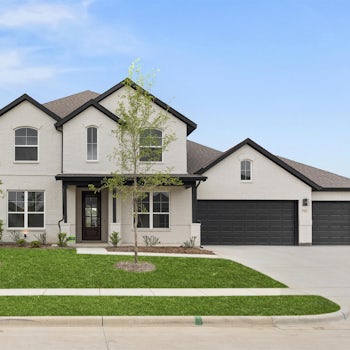
Found Our Dream Home Online!
"We started our search for our dream home on the internet. What drove us to Kindred Homes was their affordable floor plans. We love our new home! Since the first day we moved in, it has felt like home. The final walk-thru exceeded our expectations because everything was ready. My family recommends Kindred Homes to all our friends and family because of the affordability and spaciousness of their homes. We are delighted and happy with our Kindred Home."

My Interests Were Prioritized and Met
“Through Kindred Homes, I was able to custom design and build my dream home. My team from the sales representative, design center consultant, builder, and home loan office made this first time experience an absolute pleasure. I felt as though everyone worked together as a team and more importantly on my behalf to ensure my interests were prioritized and met. I am thrilled with the overall look and design of my Kindred Home. I immediately fell in love with the Brooks floor plan, property views, and amenities. I would highly recommend Kindred Home and specifically my Home Build Dream Team, which I like to call them.”
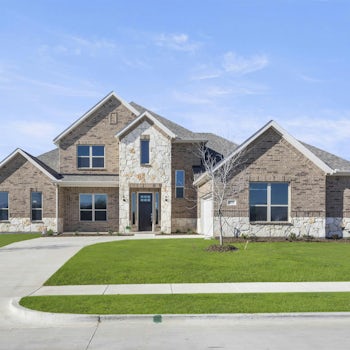
Went ABOVE and Beyond for My Family
"We love our Kindred team they were amazing they went ABOVE and beyond for my family, we appreciate them and I would recommend 100%. We didn’t get to build this home from the bottom up but we would love to use them in the future for our forever home."
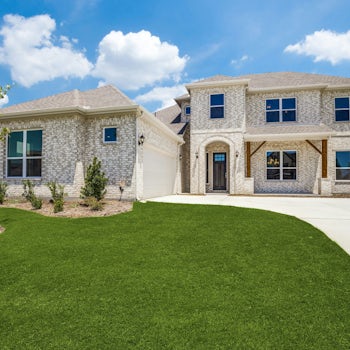
One of The Best Builders I've Worked With in Years
“As a real estate appraiser, I work with a lot of builders. The folks at Kindred Homes have been an absolute pleasure to work with - Easily one of the very best builders I have worked with in years. They have been responsive, polite, charismatic, and most importantly (to me) given me all information I have needed to aid in performing credible, accurate, and unbiased appraisal reports. If they treat their customers the way they have treated me and colleagues, then they are one heck of a good company.”

We Love Our Home
“We love our home, and we are so thankful for the Kindred team! We were building during the pandemic when supplies were low, and there were lots of delays outside of the builder's control, but we still felt like they always did their best to answer our questions, ease any concerns, and put in the hard work to make our home amazing! They continue to offer great service whenever we need to reach out with concerns.”

Unparalleled Customer Support and Service
"Kindred Homes has been an absolute joy! They have knowledgeable staff, and unparalleled customer service and support. We would definitely recommend Kindred Homes to our family and friends!"
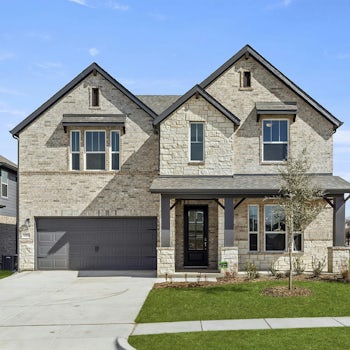
Best Home-Buying Experience
"We had a great experience during the buying and closing processes. This has been one of our best home-buying experiences!"

Highly Recommend
“It was a wonderful and pretty simple experience. I would highly recommend Kindred Homes to anyone.”

Our Forever Home
“This will be our forever home. The quality in the home is beyond measure. We are proud we brought our home from Kinderd Homes.”
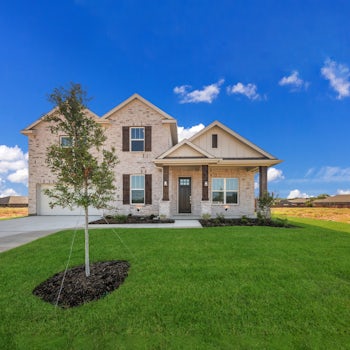
Everything was wonderful!! We love the exterior, the floor plan, and the insulation in the attic so it doesn’t get to be 150 degrees! The back porch is awesome as well.

Couldn't Be Happier
“Professional and enthusiastic, my sales consultant was knowledgeable and eager to answer our questions and truly felt like a breath of fresh air. A really stress free home buying experience. Kindred made every effort to accommodate our closing to coordinate our move in. Couldn't be happier.”


