


263 Estrella Dr
Sunnyvale, TX 75182
-
4

Beds -
4

Baths -
3531

Sq.Ft
$937,455
Harris Plan in Las Brisas at Stoney Creek
Estimated Completion:
Winter '26
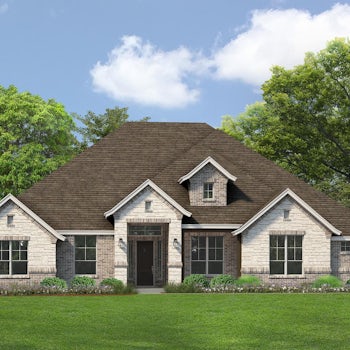
This highly desirable Harris plan greets you with a modern farmhouse style exterior showcasing a large front porch. This thoughtfully designed home features an open-concept layout with a gourmet kitchen, breakfast area, and spacious family room that boasts a stone fireplace. As you enter, you'll find a private study, a dedicated media room, and a convenient first-floor guest suite with its own private bath. This home has $91k in upgraded features such as engineered wood floors, upgraded countertops, maple cabinets, stone exterior, black plumbing fixtures and hardware. This home will be one of a kind!
With three bedrooms on the main level and a fourth bedroom upstairs alongside a spacious game room, this two-story floor plan offers the perfect balance of shared living and private retreats. Situated on an oversized one-acre estate homesite that is fully sodded and sprinklers, there's plenty of room to relax, entertain, and enjoy both indoor and outdoor living. Other features include a fully foam encapsulated home, This is one of the last homes built you don’t want to miss!
Sales Office Information & Hours

Office Hours
Monday, Tuesday and Thursday-Saturday 10:00AM-6:00PM
Sunday & Wednesday 12:00PM-6:00PM
 119 Endowment Lane, McLendon-Chisholm, TX 75032
Floor Plans


Gallery


Note: Images showcase the interior photos of a previously completed home representing the corresponding floor plan.
Community That Features This Home
 4.75% ARM* + $10K NFM Credit
Las Brisas at Stoney Creek
Sunnyvale, TX 75182
Starting at $844,000
- 3 - 6
- 3 - 6
- 2 - 4
- 4,712+
Home Features


BROCHURES
FEATURES
- Two story
- Covered front porch
- Large open concept
- Covered back patio with optional fireplace an outdoor kitchen
- Storage throughout
- Breakfast nook
- Study
- Media Room
- Gameroom
- 3 Car Garage
Homebuyer Testimonials
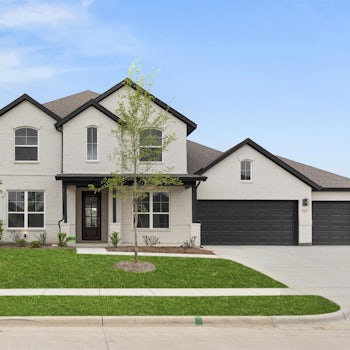
Found Our Dream Home Online!
"We started our search for our dream home on the internet. What drove us to Kindred Homes was their affordable floor plans. We love our new home! Since the first day we moved in, it has felt like home. The final walk-thru exceeded our expectations because everything was ready. My family recommends Kindred Homes to all our friends and family because of the affordability and spaciousness of their homes. We are delighted and happy with our Kindred Home."
- Jaime W.

Perfect for Us
“Melanie and Alicia were terrific. Our builders, Marco and David have been great as well. The location and neighborhood couldn’t be better. The timing of the build was perfect for us…and finished quicker than we thought.”
- Whitney P.

Fantastic Built Home
Fast service and fantastic built home. Love the floor plan, location and overall construction is great.
- Joshua W.
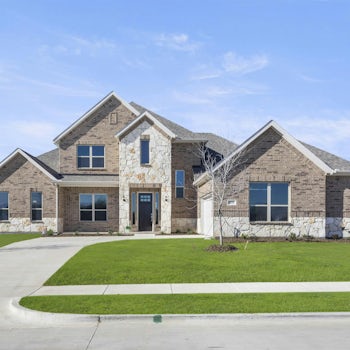
Went ABOVE and Beyond for My Family
"We love our Kindred team they were amazing they went ABOVE and beyond for my family, we appreciate them and I would recommend 100%. We didn’t get to build this home from the bottom up but we would love to use them in the future for our forever home."
- Monequi H.
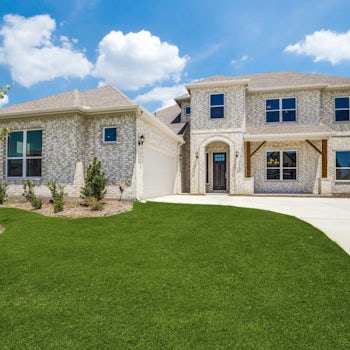
One of The Best Builders I've Worked With in Years
“As a real estate appraiser, I work with a lot of builders. The folks at Kindred Homes have been an absolute pleasure to work with - Easily one of the very best builders I have worked with in years. They have been responsive, polite, charismatic, and most importantly (to me) given me all information I have needed to aid in performing credible, accurate, and unbiased appraisal reports. If they treat their customers the way they have treated me and colleagues, then they are one heck of a good company.”
- Kory G.

One of the Best Home Buying Experiences
“The sales consultants and construction supervisor were always very responsive to all issues and concerns and all issues were promptly and satisfactorily addressed. The financial consultants were always helpful and informative. We've built two other homes and this was one of the best home buying experiences.”
- Carl M.

We Love Our Home
“We love our home, and we are so thankful for the Kindred team! We were building during the pandemic when supplies were low, and there were lots of delays outside of the builder's control, but we still felt like they always did their best to answer our questions, ease any concerns, and put in the hard work to make our home amazing! They continue to offer great service whenever we need to reach out with concerns.”
- Shanen W.

Unparalleled Customer Support and Service
"Kindred Homes has been an absolute joy! They have knowledgeable staff, and unparalleled customer service and support. We would definitely recommend Kindred Homes to our family and friends!"
- Dana C.
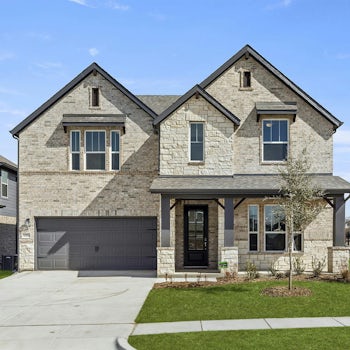
Best Home-Buying Experience
"We had a great experience during the buying and closing processes. This has been one of our best home-buying experiences!"
- Ben S.

Highly Recommend
“It was a wonderful and pretty simple experience. I would highly recommend Kindred Homes to anyone.”
- Robert H.
Wouldn't Change A Thing
“Everyone was caring and took the time to explain all details about my home. I love how peaceful it is to live in the neighborhood. Everyone is very friendly. I love living on an acre. I wouldn't change anything. I'm very satisfied.”
- Julie W.

Our Forever Home
“This will be our forever home. The quality in the home is beyond measure. We are proud we brought our home from Kinderd Homes.”
- Davenport J.
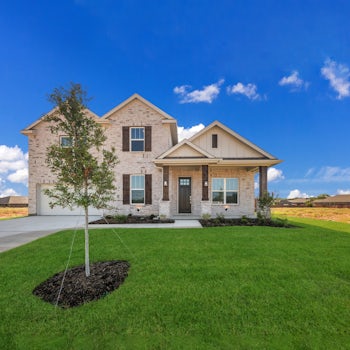
Everything was wonderful!! We love the exterior, the floor plan, and the insulation in the attic so it doesn’t get to be 150 degrees! The back porch is awesome as well.
- Jason R.