


Harris
in Heritage
-
4-5

Beds -
4-5

Baths -
3,531

Sq.Ft - from $799,000
Welcome home to the Harris, deluxe touches for the modern family. The Harris' expansive covered entry and impressive foyer with soaring 13' boxed ceiling flows into the family room, with a view of the sought-after covered outdoor living beyond. The family room features a modern linear fireplace with stone surround. The kitchen overlooks the bright breakfast nook and family room, which features soaring 12' ceilings. An oversized center island highlights the kitchen with a breakfast bar, gourmet appliances, plenty of cabinet space, and a sizable walk-in pantry. The elegant owner's bedroom is complete with a box ceiling, palatial walk-in closet connected to the laundry room, and luxurious master bath with dual vanities, large soaking tub, luxe glass-enclosed shower, linen storage, and private water closet. Secondary bedrooms feature walk-in closets, one with a shared full hall bath, one with a private full bath. Potential for an in-law suite. Additional highlights include a private study, versatile media room off the family room, mudroom, secluded second-floor game room and bedroom with an optional 5th bedroom, and additional storage throughout.
Sales Office Information & Hours

Office Hours
Monday, Tuesday and Thursday-Saturday 10:00AM-6:00PM
Sunday & Wednesday 12:00PM-6:00PM
 520 Birthright Ln, McLendon-Chisholm, TX 75032


Communities That Feature This Plan
 4.75% ARM* or 6% Toward Closing Costs
Heritage
520 Birthright Ln, McLendon-Chisholm, TX 75032
Starting at $669,955
- 4 - 5
- 3 - 5
- 3
- 4,151+
Plan Features


BROCHURES


FEATURES
- Two story
- Covered front porch
- Large open concept
- Covered back patio with optional fireplace an outdoor kitchen
- Storage throughout
- Breakfast nook
- Study
- Media Room
- Gameroom
- 3 Car Garage
Homebuyer Testimonials
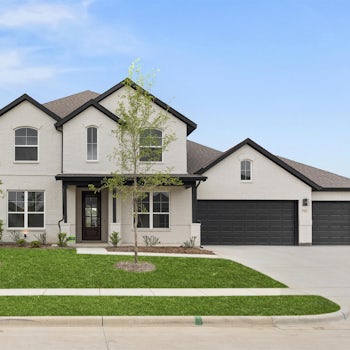
Found Our Dream Home Online!
"We started our search for our dream home on the internet. What drove us to Kindred Homes was their affordable floor plans. We love our new home! Since the first day we moved in, it has felt like home. The final walk-thru exceeded our expectations because everything was ready. My family recommends Kindred Homes to all our friends and family because of the affordability and spaciousness of their homes. We are delighted and happy with our Kindred Home."
- Jaime W.
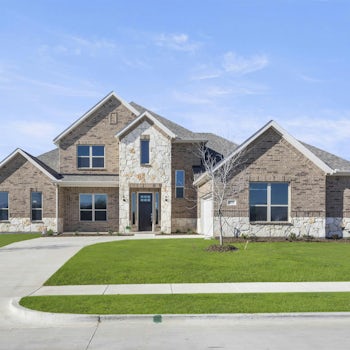
Went ABOVE and Beyond for My Family
"We love our Kindred team they were amazing they went ABOVE and beyond for my family, we appreciate them and I would recommend 100%. We didn’t get to build this home from the bottom up but we would love to use them in the future for our forever home."
- Monequi H.
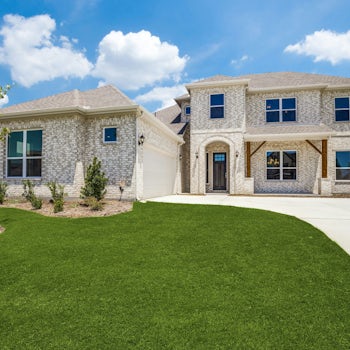
One of The Best Builders I've Worked With in Years
“As a real estate appraiser, I work with a lot of builders. The folks at Kindred Homes have been an absolute pleasure to work with - Easily one of the very best builders I have worked with in years. They have been responsive, polite, charismatic, and most importantly (to me) given me all information I have needed to aid in performing credible, accurate, and unbiased appraisal reports. If they treat their customers the way they have treated me and colleagues, then they are one heck of a good company.”
- Kory G.

We Love Our Home
“We love our home, and we are so thankful for the Kindred team! We were building during the pandemic when supplies were low, and there were lots of delays outside of the builder's control, but we still felt like they always did their best to answer our questions, ease any concerns, and put in the hard work to make our home amazing! They continue to offer great service whenever we need to reach out with concerns.”
- Shanen W.

Unparalleled Customer Support and Service
"Kindred Homes has been an absolute joy! They have knowledgeable staff, and unparalleled customer service and support. We would definitely recommend Kindred Homes to our family and friends!"
- Dana C.
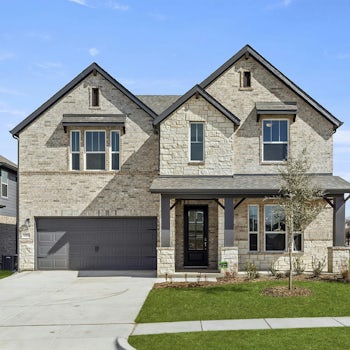
Best Home-Buying Experience
"We had a great experience during the buying and closing processes. This has been one of our best home-buying experiences!"
- Ben S.

Highly Recommend
“It was a wonderful and pretty simple experience. I would highly recommend Kindred Homes to anyone.”
- Robert H.

Our Forever Home
“This will be our forever home. The quality in the home is beyond measure. We are proud we brought our home from Kinderd Homes.”
- Davenport J.
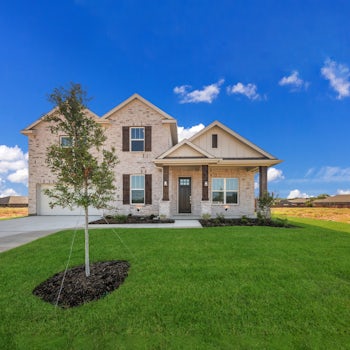
Everything was wonderful!! We love the exterior, the floor plan, and the insulation in the attic so it doesn’t get to be 150 degrees! The back porch is awesome as well.
- Jason R.