
New Home Consultant
Christie Davison


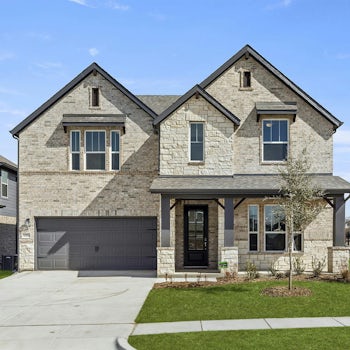
Beautiful two-story home featuring approximately 2,965 square feet of living space on a spacious 7,440-square-foot lot. The home offers a welcoming stone-accented front elevation, a gas fireplace, and an extended covered patio providing additional outdoor living and entertaining space.
Inside, the versatile floor plan includes a dedicated media room and game room, creating plenty of room for family entertainment and gatherings. The two-story design provides generous living space while maintaining an open and functional layout.

Mon, Tue, Thurs, Fri, Sat 10:00AM-6:00PM
Sun & Wed 12:00PM-6:00PM
 3141 Miller Road, Midlothian, TX 76065


 4.75% ARM* + $10K NFM Credit


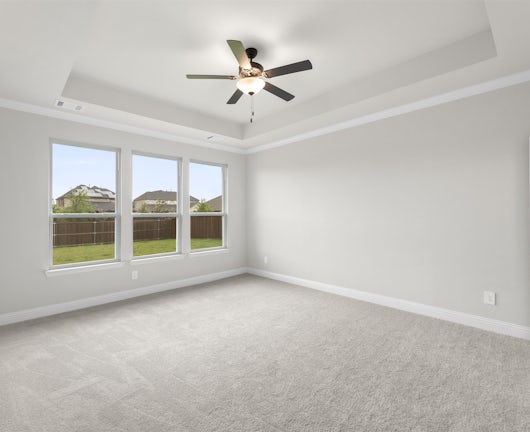


Beautiful Home For My Family
“If you want the best of the best, go see Christie Davison at Hidden Vista Kindred Homes! As my home was being built, there was never a question unanswered, an issued unresolved! Christie understood my needs in a home and she made sure everything was done right! Kindred builds beautiful homes with lots of upgrade options! The design center was great at guiding me through my choices and helped me create a beautiful home for my family!”
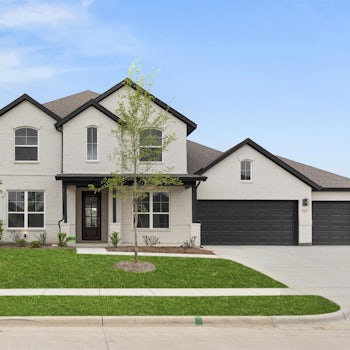
Found Our Dream Home Online!
"We started our search for our dream home on the internet. What drove us to Kindred Homes was their affordable floor plans. We love our new home! Since the first day we moved in, it has felt like home. The final walk-thru exceeded our expectations because everything was ready. My family recommends Kindred Homes to all our friends and family because of the affordability and spaciousness of their homes. We are delighted and happy with our Kindred Home."

We can’t thank Kindred enough for our wonderful home
“We had a very great experience with Kindred Homes, Bobby Lavender was incredible. Christie and Tank are a dynamic duo! She truly goes above and beyond her job description and duties. We can’t thank Kindred enough for our wonderful home and the kindness shown to us even 3 months after we have moved in. Bobby and Christie still check in to see how we are doing and check in on our girls, they remember their names, activities they are involved with, and the school they go to. It’s those details that make a difference, and they are doing it right!”

We Love Our Home
“Building a new home can feel overwhelming, but our experience with Kindred Homes — especially working with Christie and Martin — was absolutely seamless. From day one, Christie was kind, attentive, and incredibly helpful. She walked us through every detail, answered every question, no matter how small, and made sure we always felt informed and confident in our decisions. Her warmth and professionalism made the entire process enjoyable. Martin was equally fantastic—hands-on, responsive, and always just a call or text away. He kept us updated throughout the build, addressed every concern quickly, and ensured every part of the construction met the highest standards. His dedication and attention to detail truly brought our dream home to life. Together, they made the entire journey smooth, transparent, and exciting. We’re so grateful for their kindness and support every step of the way. Thank you, Kindred Homes, for making our vision a reality!”

My experience with Christie, the design team, closing, and builder was top-notch.
“My experience with Christie, the design team, closing, and builder was top-notch. Every time I called they got backed with me within 24 hours. I would also have to say I LOVE Tank as well. Seeing Christie’s dog always put a smile on my face every single time.”
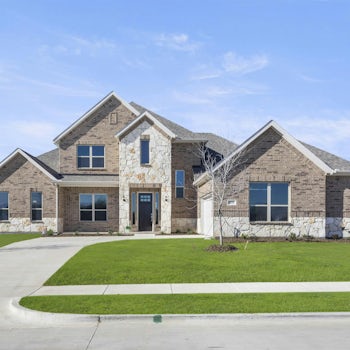
Went ABOVE and Beyond for My Family
"We love our Kindred team they were amazing they went ABOVE and beyond for my family, we appreciate them and I would recommend 100%. We didn’t get to build this home from the bottom up but we would love to use them in the future for our forever home."
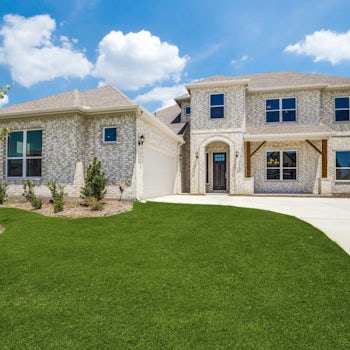
One of The Best Builders I've Worked With in Years
“As a real estate appraiser, I work with a lot of builders. The folks at Kindred Homes have been an absolute pleasure to work with - Easily one of the very best builders I have worked with in years. They have been responsive, polite, charismatic, and most importantly (to me) given me all information I have needed to aid in performing credible, accurate, and unbiased appraisal reports. If they treat their customers the way they have treated me and colleagues, then they are one heck of a good company.”

We Love Our Home
“We love our home, and we are so thankful for the Kindred team! We were building during the pandemic when supplies were low, and there were lots of delays outside of the builder's control, but we still felt like they always did their best to answer our questions, ease any concerns, and put in the hard work to make our home amazing! They continue to offer great service whenever we need to reach out with concerns.”

Unparalleled Customer Support and Service
"Kindred Homes has been an absolute joy! They have knowledgeable staff, and unparalleled customer service and support. We would definitely recommend Kindred Homes to our family and friends!"
Best Home-Buying Experience
"We had a great experience during the buying and closing processes. This has been one of our best home-buying experiences!"

Extremely Smooth and Easy
“Great experience for my clients buying a new home. Christie was our representative. She is amazing, and Tank was great, too. Been a Realtor for 34 years and this was an extremely smooth and easy transaction.”

Highly Recommend
“It was a wonderful and pretty simple experience. I would highly recommend Kindred Homes to anyone.”

Our Forever Home
“This will be our forever home. The quality in the home is beyond measure. We are proud we brought our home from Kinderd Homes.”
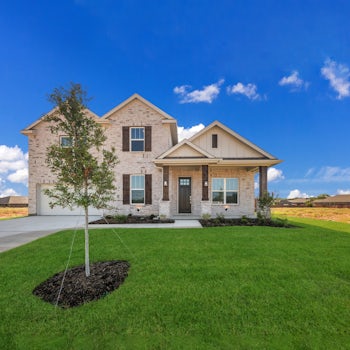
Everything was wonderful!! We love the exterior, the floor plan, and the insulation in the attic so it doesn’t get to be 150 degrees! The back porch is awesome as well.


