
New Home Consultant
Keaton Smith


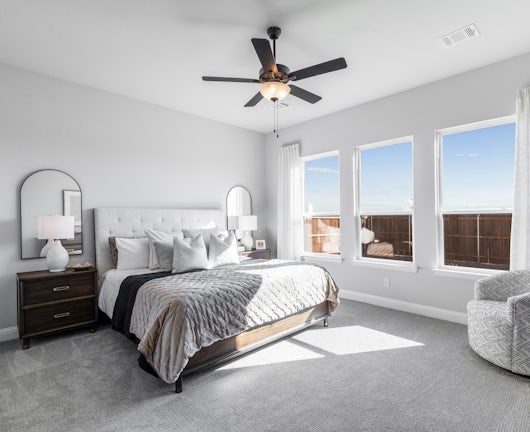
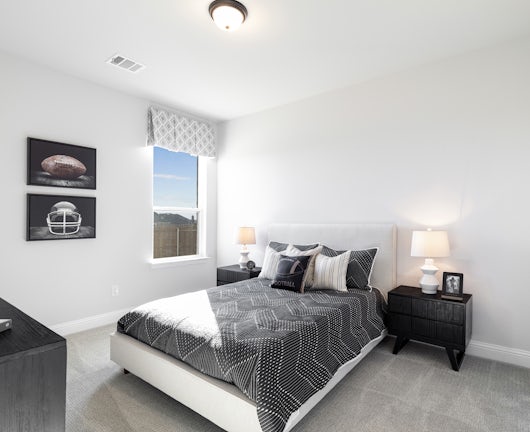
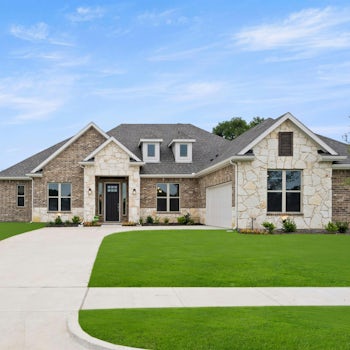
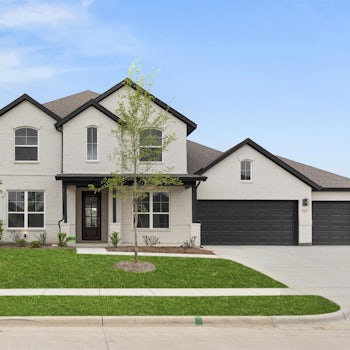
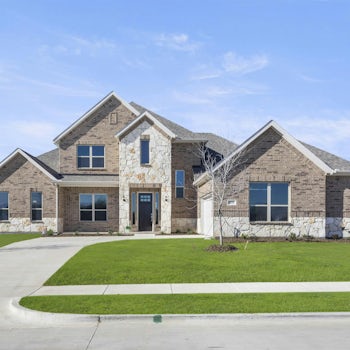
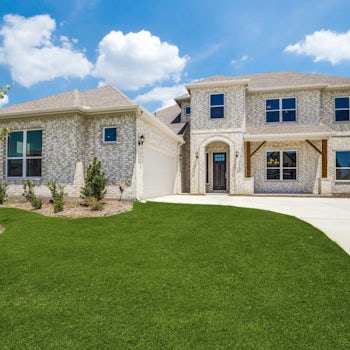
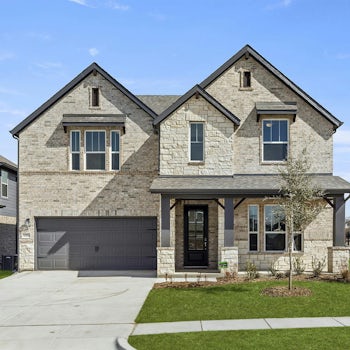
With 4 bedrooms, 3.5 bathrooms, and 3,137 square feet, this Ranch Two Story offers spacious living with a flexible layout with approximately $85,000 in upgrades. The open-concept main level creates an inviting connection between the kitchen, dining, and family spaces, making it easy to stay connected during everyday life or entertaining. The owner's suite provides a comfortable private retreat.
Additional bedrooms and upstairs living space offer plenty of room for family, guests, work, or recreation. The home's flexible layout allows each space to adapt to your needs, while the outdoor living area provides another place to relax and enjoy the home.


Mon, Tue, Thurs, Fri, Sat 10:00AM-6:00PM
Sun & Wed 12:00PM-6:00PM
 974 Richard Pittmon Dr, DeSoto, TX 75115


 4.75% ARM* + $3K in Closing Costs





Highly Recommend
"One of the best and reliable processes throughout from beginning to end. Answers to all our concerns and questions. I would highly recommend everyone because they are the best to deal with. Very knowledgeable and compassionate people and had a good helping mentality among them. Thank you for all your support."
Found Our Dream Home Online!
"We started our search for our dream home on the internet. What drove us to Kindred Homes was their affordable floor plans. We love our new home! Since the first day we moved in, it has felt like home. The final walk-thru exceeded our expectations because everything was ready. My family recommends Kindred Homes to all our friends and family because of the affordability and spaciousness of their homes. We are delighted and happy with our Kindred Home."
Went ABOVE and Beyond for My Family
"We love our Kindred team they were amazing they went ABOVE and beyond for my family, we appreciate them and I would recommend 100%. We didn’t get to build this home from the bottom up but we would love to use them in the future for our forever home."
One of The Best Builders I've Worked With in Years
“As a real estate appraiser, I work with a lot of builders. The folks at Kindred Homes have been an absolute pleasure to work with - Easily one of the very best builders I have worked with in years. They have been responsive, polite, charismatic, and most importantly (to me) given me all information I have needed to aid in performing credible, accurate, and unbiased appraisal reports. If they treat their customers the way they have treated me and colleagues, then they are one heck of a good company.”

We Love Our Home
“We love our home, and we are so thankful for the Kindred team! We were building during the pandemic when supplies were low, and there were lots of delays outside of the builder's control, but we still felt like they always did their best to answer our questions, ease any concerns, and put in the hard work to make our home amazing! They continue to offer great service whenever we need to reach out with concerns.”

Unparalleled Customer Support and Service
"Kindred Homes has been an absolute joy! They have knowledgeable staff, and unparalleled customer service and support. We would definitely recommend Kindred Homes to our family and friends!"
Best Home-Buying Experience
"We had a great experience during the buying and closing processes. This has been one of our best home-buying experiences!"

Highly Recommend
“It was a wonderful and pretty simple experience. I would highly recommend Kindred Homes to anyone.”

Refreshing to See and Experience
“It was a great experience working with the extensive team at Kindred. Everyone was welcoming, attentive and made me feel comfortable. Being a realtor and a homebuyer myself, it was refreshing to see and experience the level of detail and effort this builder takes to ensure homebuyers are satisfied with their home purchase. Our sales consultant and builder were like the Jordan and Scottie Pippen during the 95’ era! Without a doubt, I’ll be sharing my experiences with other realtors and potential homebuyers as well.”

Our Forever Home
“This will be our forever home. The quality in the home is beyond measure. We are proud we brought our home from Kinderd Homes.”
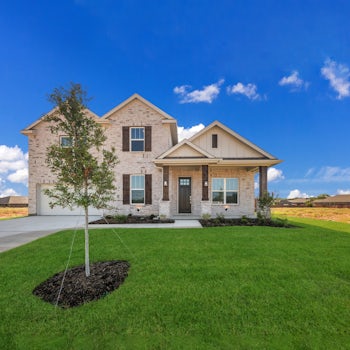
Everything was wonderful!! We love the exterior, the floor plan, and the insulation in the attic so it doesn’t get to be 150 degrees! The back porch is awesome as well.


