


721 Stone Eagle Dr
Azle, TX 76020
-
4

Beds -
3

Baths -
2494

Sq.Ft
$462,365
Agave Single Story Plan in Stone Eagle
Move-In Ready
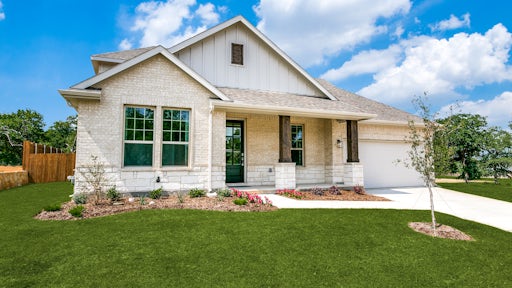
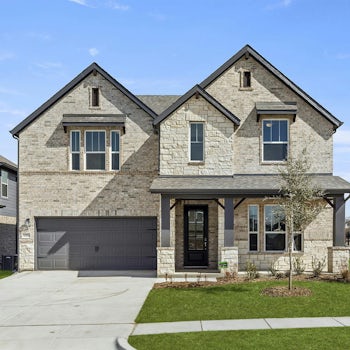
Welcome to the Agave, a thoughtfully designed 2,494-square-foot home offering 4 bedrooms, 3 bathrooms, a private study, and an exceptional layout for everyday living. Just off the main entry, the dedicated study provides the perfect space to work from home or create a quiet retreat. The open-concept kitchen, complete with a spacious island, overlooks the breakfast nook and family room, making it ideal for entertaining and staying connected. A generous dining room offers plenty of space for special gatherings.
Enjoy outdoor living on the oversized covered patio, all set on a spacious 1/3-acre homesite with plenty of room for relaxing, outdoor dining, or hosting year-round. The 3-car garage provides abundant room for vehicles, storage, hobbies, or a workshop.
At the end of the day, unwind in the private Owner's Suite featuring dual vanities, a walk-in shower with a built-in seat, a soaking tub, and a spacious walk-in closet with plenty of storage. The sizeable secondary bedrooms offer comfort and flexibility for family members or overnight guests, making the Agave a home designed to fit your lifestyle.

4.75% ARM* + $3K in Closing Cost Savings*
Find Out More


Floor Plan


Community That Features This Home
 4.75% ARM* + $3K in Closing Costs
Stone Eagle
808 Stone Eagle Drive, Azle, TX 76020
Starting at $462,365
- 4 - 6
- 3 - 5
- 2 - 4
- 2,810+
Home Features


BROCHURES
FEATURES
- Open Concept
- Breakfast Nook
- Study
- Stone Fireplace
- 3-Car Garage
- Extended Covered Patio
Homebuyer Testimonials

The Whole Kindred Team was Exceptional
I had an outstanding experience Kindred Homes, and I can't recommend them highly enough! Our sales consultant, Chris Torres, was amazing—professional, transparent, and incredibly friendly. He made the entire process smooth and enjoyable from start to finish. The whole Kindred team was exceptional, including the builder, lender, and title company. Each step was handled with care and expertise, making it a stress-free experience. If you're looking for a new home, I highly recommend reaching out to Chris and the Kindred team!
- Roberto E.

We are glad to be a part of the Kindred Family.
“Chris kept us up to date regularly along the way, even though we were at the build site almost daily. Justin our builder was easy to work with as well. He treated our home as if it was his own home. We picked kindred because we had the ability to pick our own style from the exterior to interior. Most builders don’t offer this option. From start to finish, the entire Kindred team was awesome. We are glad to be a part of the Kindred Family. Thanks Chris for keeping this process stress-free.”
- James E.
Found Our Dream Home Online!
"We started our search for our dream home on the internet. What drove us to Kindred Homes was their affordable floor plans. We love our new home! Since the first day we moved in, it has felt like home. The final walk-thru exceeded our expectations because everything was ready. My family recommends Kindred Homes to all our friends and family because of the affordability and spaciousness of their homes. We are delighted and happy with our Kindred Home."
- Jaime W.

Our Designs Coming to Life
“Great experience! Chris was a fantastic sales rep. He consistently kept us up to date on the progress of our build and always kept us informed of important dates and meetings to keep our build on track. Ami was fantastic during our design meeting. Helping us build our amazing kitchen and amazing designs for the front of our home and children's rooms. Was great walking through our fully finished home with all of our designs coming to life.”
- Jason C.

Chris Took Care of Us
“Chris took care of us from viewing to closing. He did a very good demo of the house. He was very open to any questions which we had a lot. The property manager is easy to work with in terms of warranty issues.”
- Kevin M.

Very Tentative to our Needs
“The Salesperson, Chris, and the building supervisor have been very tentative to our needs after we moved in. They both responded professionally to the small issues we had.”
- Scott K.
Went ABOVE and Beyond for My Family
"We love our Kindred team they were amazing they went ABOVE and beyond for my family, we appreciate them and I would recommend 100%. We didn’t get to build this home from the bottom up but we would love to use them in the future for our forever home."
- Monequi H.
One of The Best Builders I've Worked With in Years
“As a real estate appraiser, I work with a lot of builders. The folks at Kindred Homes have been an absolute pleasure to work with - Easily one of the very best builders I have worked with in years. They have been responsive, polite, charismatic, and most importantly (to me) given me all information I have needed to aid in performing credible, accurate, and unbiased appraisal reports. If they treat their customers the way they have treated me and colleagues, then they are one heck of a good company.”
- Kory G.

We feel lucky we chose Kindred
“Kindred has been wonderful. Very eager to fix things, whereas our neighbors who have other builders have not had the same experience. We feel lucky we chose Kindred and are very happy with our home!”
- Jason R.

We Love Our Home
“We love our home, and we are so thankful for the Kindred team! We were building during the pandemic when supplies were low, and there were lots of delays outside of the builder's control, but we still felt like they always did their best to answer our questions, ease any concerns, and put in the hard work to make our home amazing! They continue to offer great service whenever we need to reach out with concerns.”
- Shanen W.

Unparalleled Customer Support and Service
"Kindred Homes has been an absolute joy! They have knowledgeable staff, and unparalleled customer service and support. We would definitely recommend Kindred Homes to our family and friends!"
- Dana C.
Best Home-Buying Experience
"We had a great experience during the buying and closing processes. This has been one of our best home-buying experiences!"
- Ben S.

Highly Recommend
“It was a wonderful and pretty simple experience. I would highly recommend Kindred Homes to anyone.”
- Robert H.

Everything Was Awesome
“Everything was awesome! Chris and Jason were phenomenal and helped us every step of the way.”
- Blane K.

Our Forever Home
“This will be our forever home. The quality in the home is beyond measure. We are proud we brought our home from Kinderd Homes.”
- Davenport J.
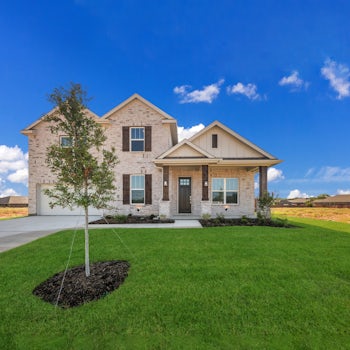
Everything was wonderful!! We love the exterior, the floor plan, and the insulation in the attic so it doesn’t get to be 150 degrees! The back porch is awesome as well.
- Jason R.

Built with Excellence
“This was the first time that we ever built a home as couple. My husband and I were very pleased with the process. Justin did a great job explaining the process and making sure our home was built with excellence. The design selection was so smooth and easy to pick what we wanted for our home. We really enjoyed the 6 months of building our perfect home!”
- Rachel B.